Skip to content
  • Fire detection
  • Voice alarm
  • Fire hydrants
  • Fire safety design

From the design to the 72-hour trial run and commissioning, with no remarks on fire safety.

We design, install and maintain the fire safety systems of your building. A single contractor is responsible for the whole Fire Safety scope - from the investment project through the technical execution to post-warranty servicing.

АБВNSTAIRSCORRIDOR010203040605MCPVAVAFACPFIRE03
SchematicDemonstration
  • 15+

    years in fire safety

  • 52

    satisfied clients

  • 24/7

    emergency response under contract

  • 1

    contractor for the whole fire scope

Services

Scope of work

We design, install and maintain fire detection, voice alarm and fire hydrant systems, prepare the Fire Safety section of the investment project and train staff. We also take over systems built by other contractors.

01

Fire safety systems

Design, installation and post-warranty maintenance

Fire detection and alarm systems, voice alarm systems and fire hydrants. We take on the full cycle: sizing, supply, installation, commissioning, testing and servicing after handover.

  • Fire detection and alarm systems
  • Voice alarm and evacuation systems
  • Fire hydrants and water installations
  • Scheduled post-warranty maintenance
02

Fire Safety design section

The interdisciplinary section of the investment project

Preparation of the Fire Safety engineering section at concept, technical or detailed design stage: evacuation calculations, fire compartments, fire resistance and the technical protection systems.

  • Fire Safety section of an investment project
  • Fire compartments and evacuation calculations
  • Approval with the fire safety authorities
  • Designs for a change of building use
03

Consulting, training and evacuation plans

Evacuation plans, classes, briefings and practical drills

Fire evacuation schemes and plans, technical consulting during design and operation, training for the duty and technical staff, and practical drills on site.

  • Fire evacuation schemes and plans
  • Consulting and staff training
  • Practical drills and evacuation exercises
  • Briefings and fire safety documentation

Systems

Technical systems

The three groups of systems we design, install and maintain.

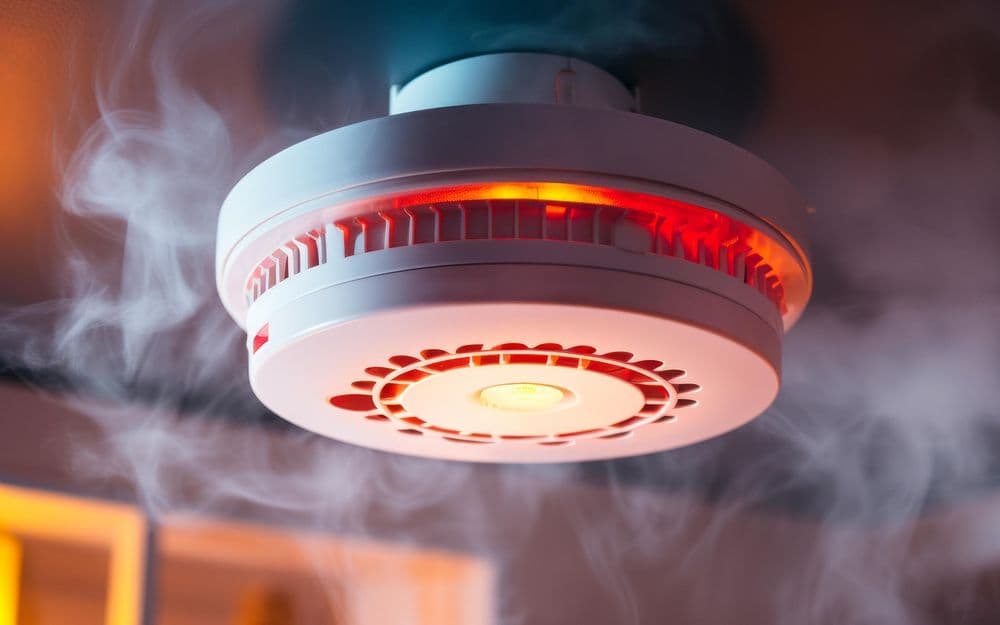
Optical smoke detector on a ceiling, activated by smoke

FDAS

Fire detection and alarm systems

Addressable and conventional systems for early fire detection. Sizing of the protected zones, choice of detection to suit the environment and integration with the other systems in the building.

Type
Addressable and conventional
Detection
Optical smoke, heat, multi-sensor, manual call points
Integration
Lifts, smoke control, access control, BMS
Handover
72-hour trial run and test protocol
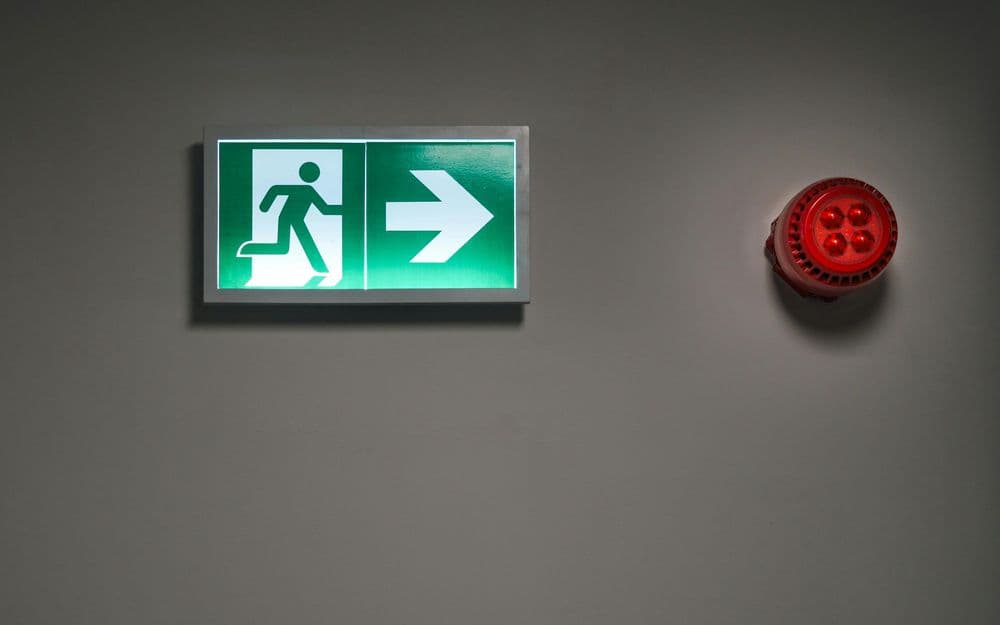
Illuminated exit sign and sounder in a corridor

VA

Voice alarm and evacuation

Voice alarm systems for controlled evacuation. Zoned messaging, priority of the fire signal and intelligible speech at every point of the building.

Zoning
Separate zones per fire compartment and floor
Intelligibility
Designed against a speech intelligibility criterion
Control
Fire fighters' microphone station with priority
Power
Standby power with battery backup
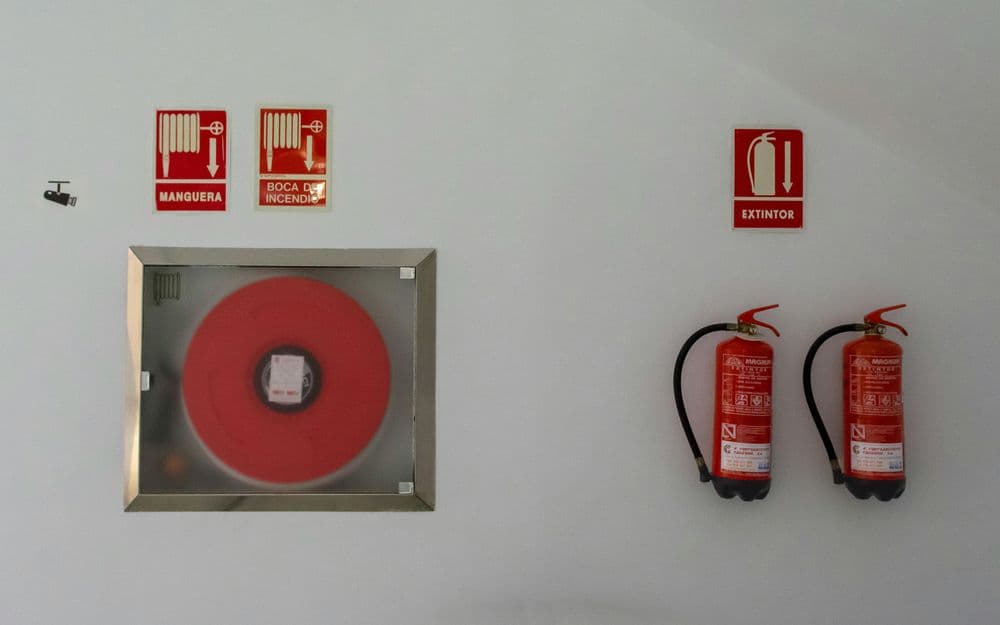
Wall-mounted fire hose reel cabinet

FH

Fire hydrants and water installations

Water-based fire fighting installations: internal fire hydrants, fire mains, pump sets and the flow and pressure they require.

Scope
Internal fire hydrants and fire mains
Sizing
Hydraulic calculations for flow and head
Equipment
Pump sets, pressure vessels, cabinets and fittings
Testing
Flow and pressure testing, periodic inspections

From our sites

The work on site

Photographs from installation and the graphic part of an evacuation plan we prepared. Site names and project data are not published.

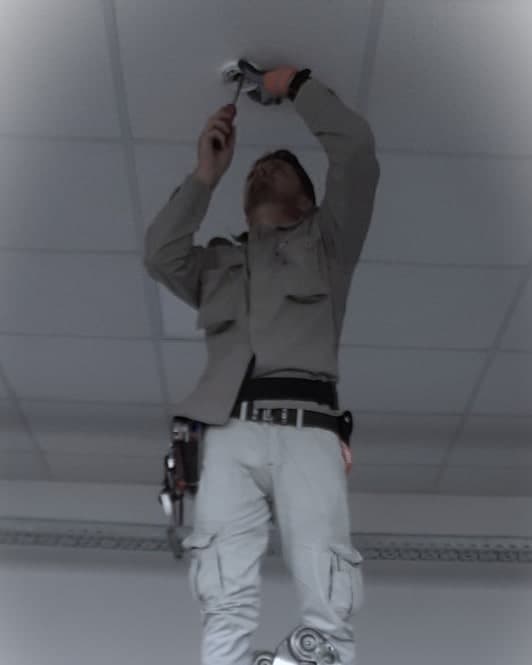
  • A technician on a ladder fitting a fire detection device to a suspended ceiling
    01Installation during constructionDetection devices fitted to the site schedule
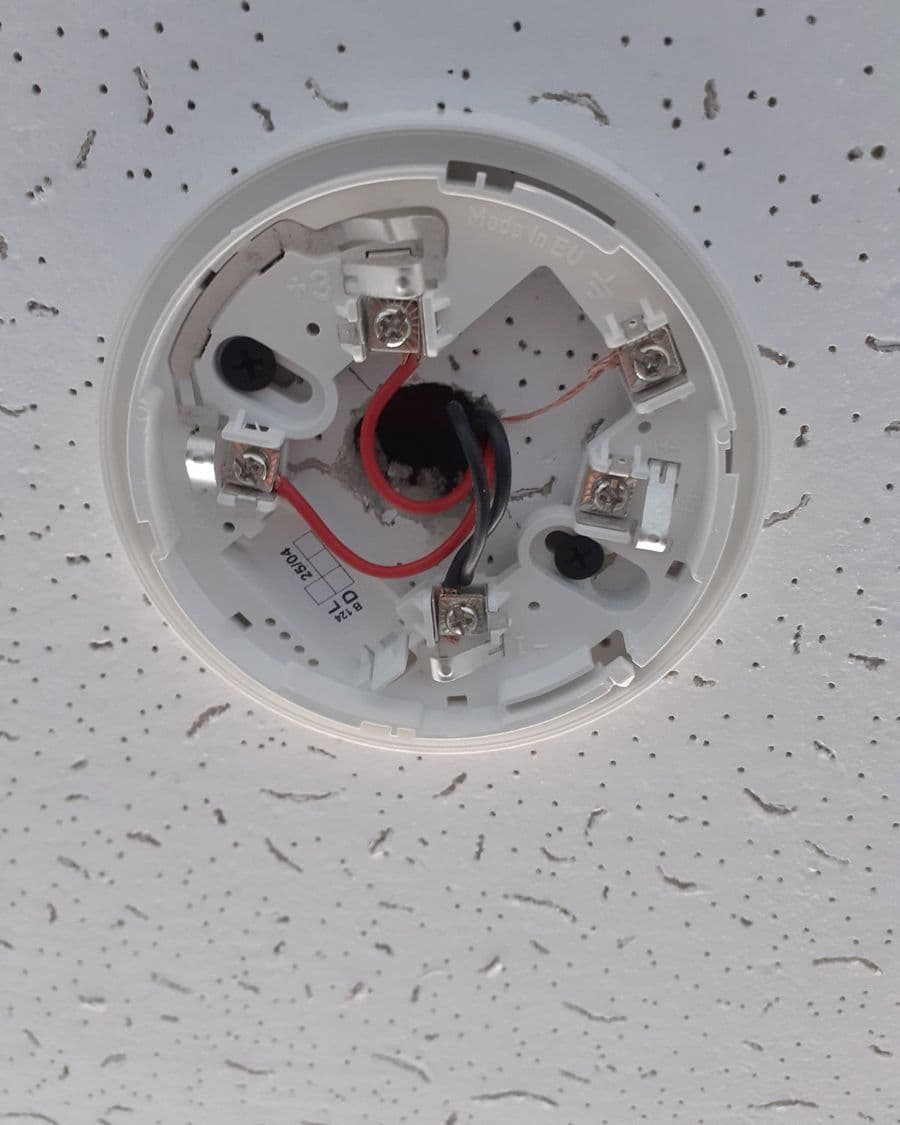
  • Base of an addressable fire detector with the loop cables connected, on a suspended ceiling
    02Wiring an addressable baseDetector base and the loop cabling
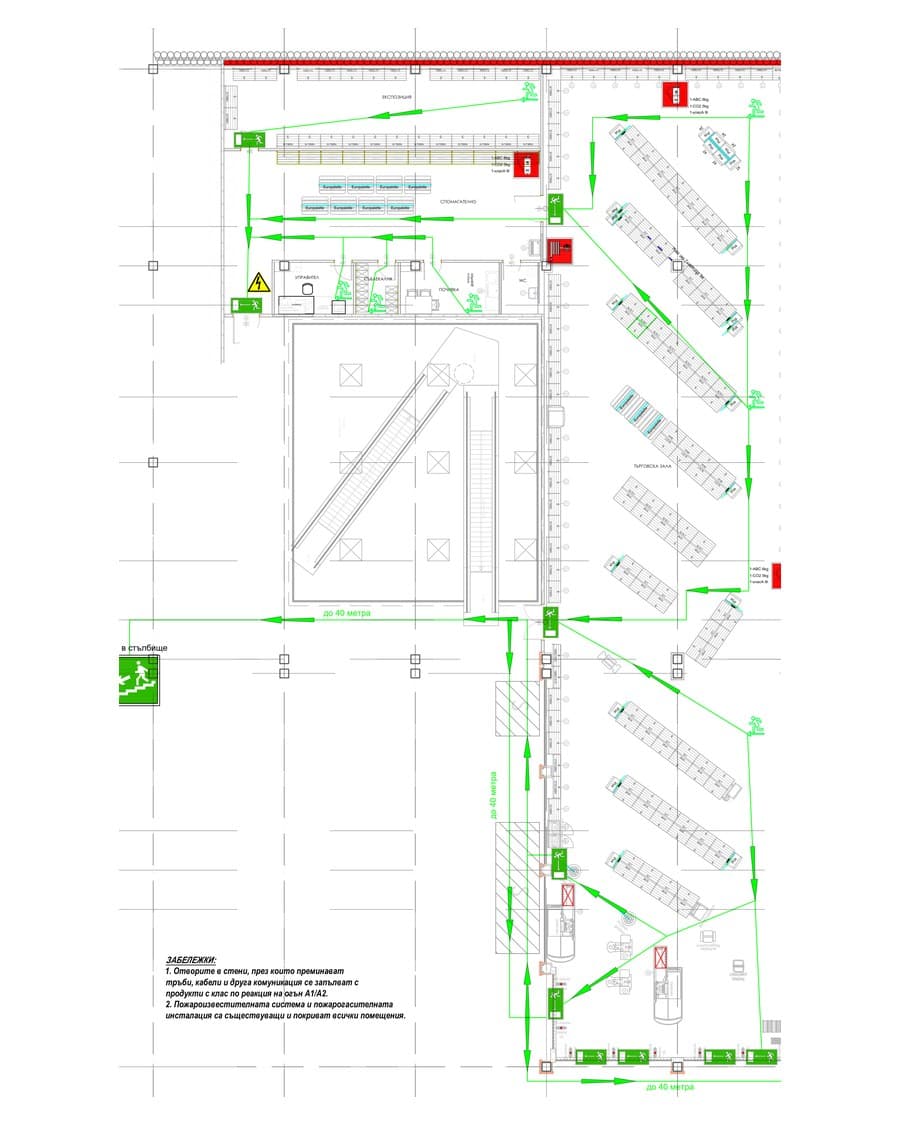
  • The graphic part of a fire evacuation plan: escape directions, exits and firefighting equipment
    03Fire evacuation planThe graphic part of a plan we prepared

Process

Stages of execution

The work runs in five stages: survey and brief, design, installation, commissioning and post-warranty maintenance. One contractor carries the building from start to finish.

  1. 01

    Survey and brief

    Site survey, intended use, fire risks and the applicable regulatory framework. We write the brief together with the investor and the design team.

  2. 02

    Design

    Development of the design sections of the systems by stage: schematics, specifications, calculations and routes, coordinated with the other sections of the investment project.

  3. 03

    Installation

    Equipment supply, cabling, installation, programming and setup. We work to the construction schedule and coordinate with the other contractors on site.

  4. 04

    Commissioning

    Testing, the 72-hour trial run, protocols and as-built documentation. We prepare the package for the acceptance committee and train the site staff.

  5. 05

    Post-warranty maintenance

    Scheduled inspections and servicing, upkeep of the system logbook and emergency response on failure. The system stays operational after handover.

Compliance

Regulatory compliance

We design and install to the Bulgarian regulations in force and the applicable standards. Every building is handed over with documentation that meets the requirements of the supervising authorities.

Spatial Act · Ordinance No. 4

Scope and content of investment projects

The Fire Safety section is prepared as an interdisciplinary part of the investment project.

Ordinance No. Iz-1971

Technical rules and norms for ensuring fire safety in construction

The main regulatory framework for the fire safety of buildings in Bulgaria.

Ordinance No. 8121z-647

Fire safety rules for the operation of buildings

Requirements for the operation, maintenance and documentation of fire safety systems.

BDS EN 54

Fire detection, alarm and voice alarm systems

The series of standards for the components and the design of fire detection and alarm systems.

BDS EN 671

Fixed firefighting systems. Hose systems

Requirements for hose reels with semi-rigid hose and hydrant systems with lay-flat hose, and for their inspection.

Why a single contractor

01

One contractor for the whole fire scope

You do not coordinate a designer, an installer and a maintenance company separately. Design, installation and servicing sit with one team.

02

Documentation ready for the committee

Test protocols, as-built drawings and the system file, prepared to the requirements of the fire safety authorities.

03

Deadlines tied to the construction schedule

We plan the installation around the structural and finishing works, so that we are not the reason for a delay.

04

We take over other companies' systems

We also service systems built by another contractor. It starts with a survey and a condition assessment, then a maintenance contract.

Buildings

Types of buildings

The requirements for detection, alarm and water installations change with the intended use of the building.

  • Offices and administrative buildings

    Addressable detection, voice alarm, hydrants

  • Shopping centres

    Zoned voice alarm, BMS integration

  • Hotels and restaurants

    In-room detection, evacuation messaging

  • Production halls

    Aspirating and linear beam detection

  • Logistics and warehouses

    High-rack storage, water installations

  • Residential buildings

    Common areas, basements, smoke control

  • Underground car parks

    Detection, voice alarm, fire mains

  • Schools and healthcare

    Evacuation calculations and staff training

FAQ

Questions and answers

Short answers to the questions we take on the phone every week. Separately for investors and for building managers.

For investors and designers

  • 01

    Who prepares the Fire Safety design section?

    A designer with recognised competence in the section. It is a mandatory part of the investment project.

    Its scope and content are set by Ordinance No. 4 to the Spatial Development Act, and the technical solutions by Ordinance No. Iz-1971. The section is coordinated with the other design sections and with the fire safety authorities.

  • 02

    When should the Fire Safety section be commissioned?

    Together with the other sections of the investment project, before it is submitted for approval.

    The earlier we enter the project, the cheaper the solutions are. Fire compartments, escape routes and system routes are set at concept stage; changing them during construction always costs more.

  • 03

    Can one contractor take on both design and installation?

    Yes. We take on the whole Fire Safety scope - design, installation, commissioning and maintenance.

    One contract instead of three, and one party answerable for the result. With split contractors, the gaps between design and execution usually surface at the acceptance committee, when they are most expensive to fix.

  • 04

    What is the 72-hour trial run and why is it needed?

    A continuous test of the system under real conditions before commissioning.

    The trial run checks for false activations, for how the system behaves on standby power, and for the interfaces with the other building systems. The result is recorded in a protocol that goes into the package for the acceptance committee.

For building managers

  • 05

    Can you maintain a system built by another company?

    Yes. We start with a survey and a condition assessment, then sign a maintenance contract.

    The survey shows what is installed, what works and what is missing from the documentation. If repairs or additions are needed, we quote them separately and you decide. You do not have to find the original installer.

  • 06

    How often is the system inspected?

    On a schedule set by Ordinance No. 8121z-647 and by the equipment manufacturer's instructions.

    For every building we prepare a programme with the frequency of inspections and tests, and we keep the system logbook. The schedule depends on the type of building, the installed systems and the manufacturer's requirements.

  • 07

    What document is issued after an inspection?

    A protocol of the inspection and testing performed, filed with the system documentation.

    The protocol states the scope of the inspection, the condition found and the recommendations. It is the document you show during a control visit, so we write it to be readable by someone who is not an engineer.

  • 08

    What does the 24/7 response cover?

    Emergency call-out outside working hours for buildings with an active maintenance contract.

    On a fault or failure of the system we take the call at any time. The scope, response time and conditions are written into the maintenance contract, so that nothing is unclear at the moment there is a problem.

Contact

Let us start with a site survey.

Send the design documentation or simply call. We reply within one working day and come out for a survey within the week.

Evgeniy Nikolov

Managing director

+359 877 038 900contact@firehold.bg
Region
Bulgaria, nationwide
Working hours
Monday to Saturday, 08:30 - 17:00

24/7 emergency response for sites under a maintenance contract

The data is used only to answer this enquiry.

0877 038 900Email us